
When ‘Retrofit First’ does not add up for a neglected 120-year-old property
Making a house an eco-home built for the future
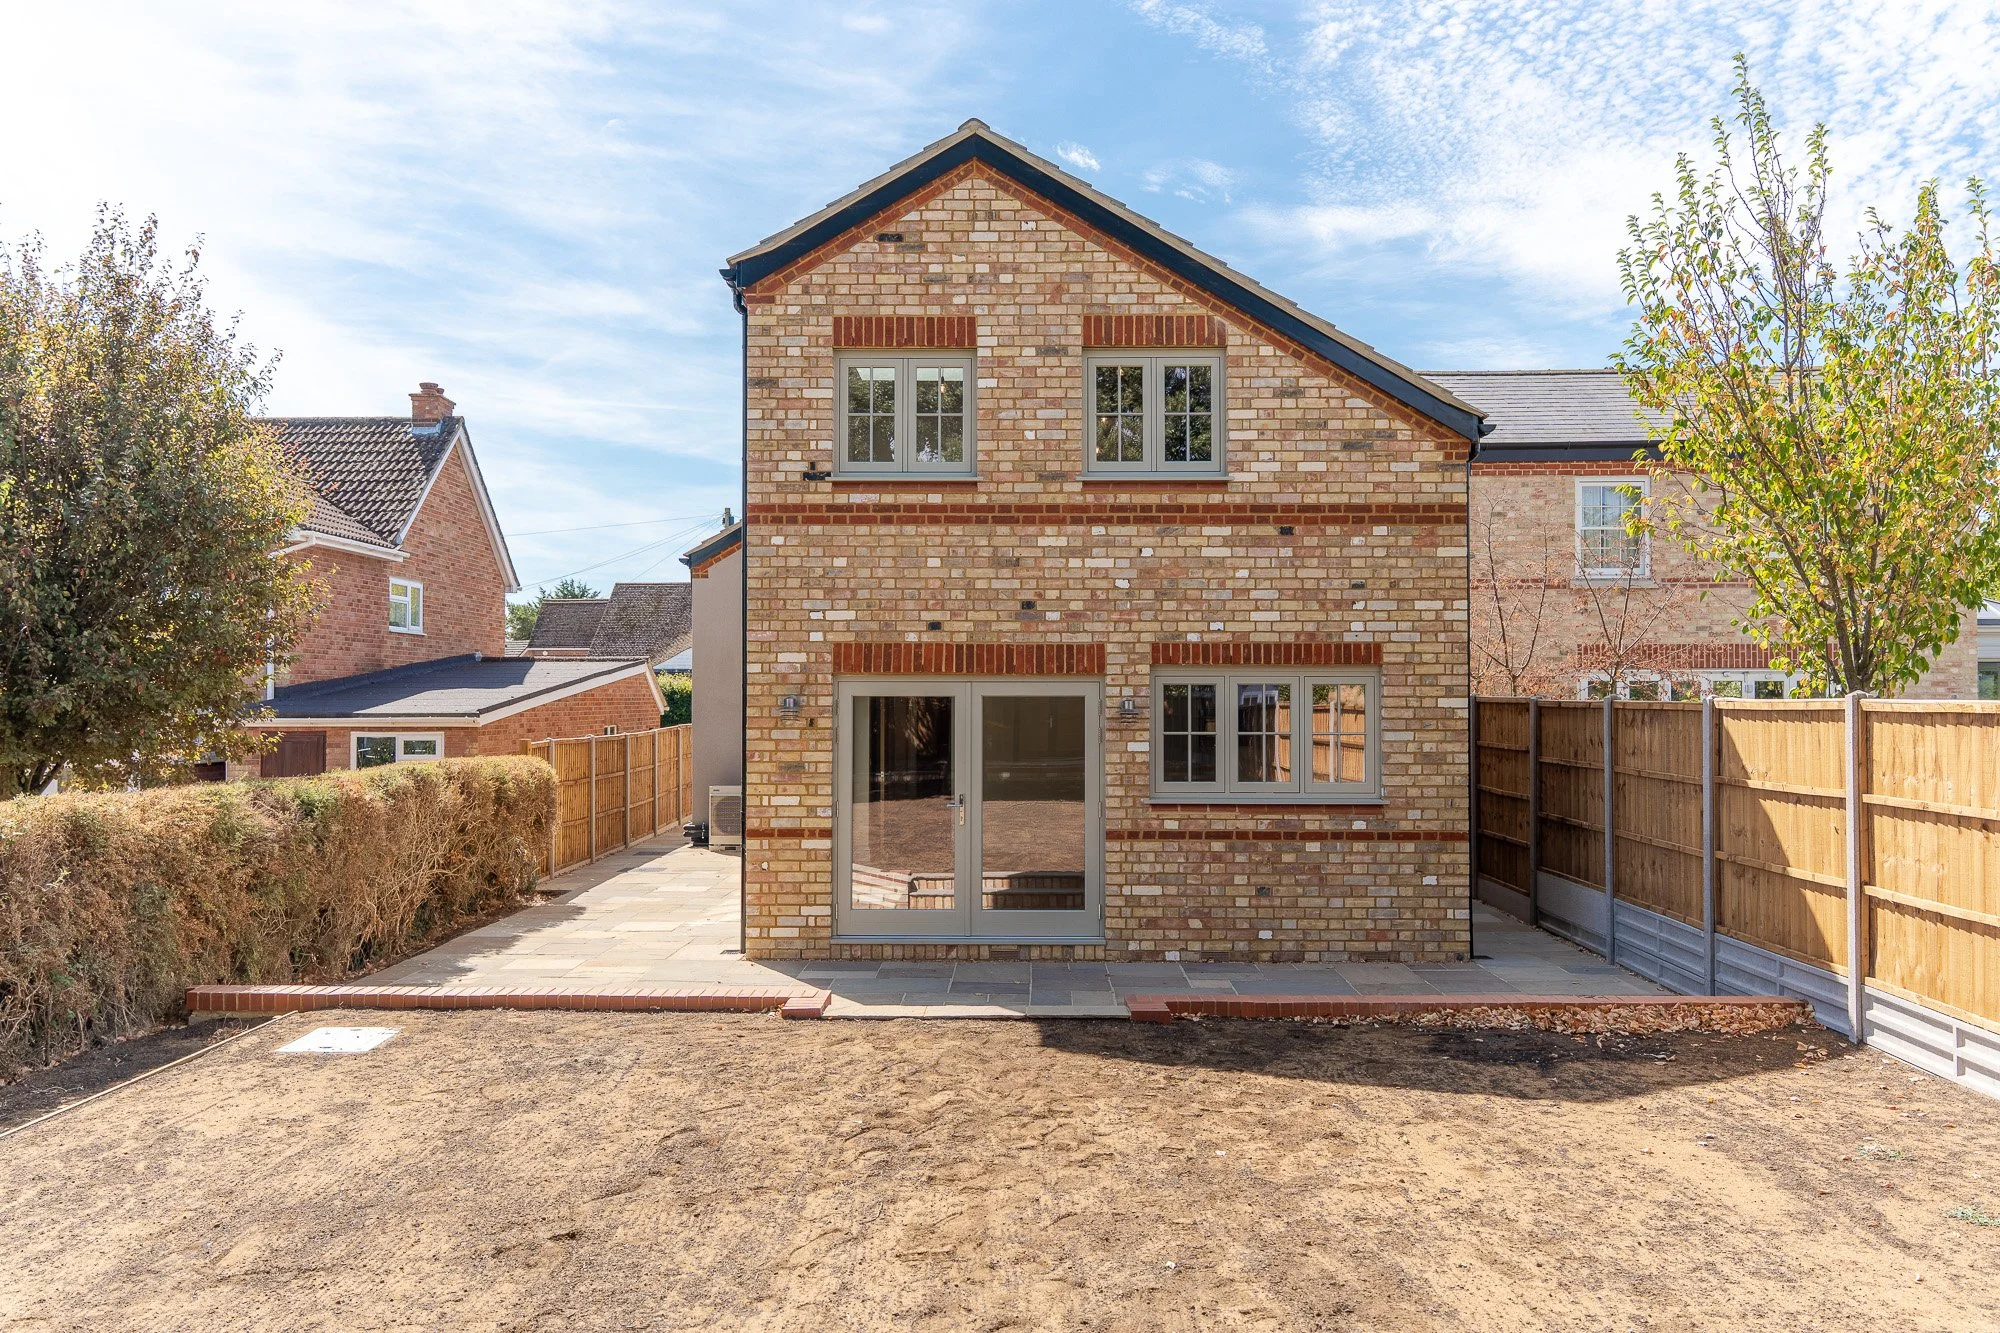
Bought over a decade ago as a buy to let, complete with a slate roof, gas central heating, and no thermal performance with ever-climbing energy bills, the opportunity arose to transform this space into one that was future-fit and family-ready. From a two up, two down, to a four-bed family home that will cost £300 a year to run, this is how we shaped and shifted a traditional home into one built for the modern world; a residential project, but one we could apply our commercial insights and experience to.
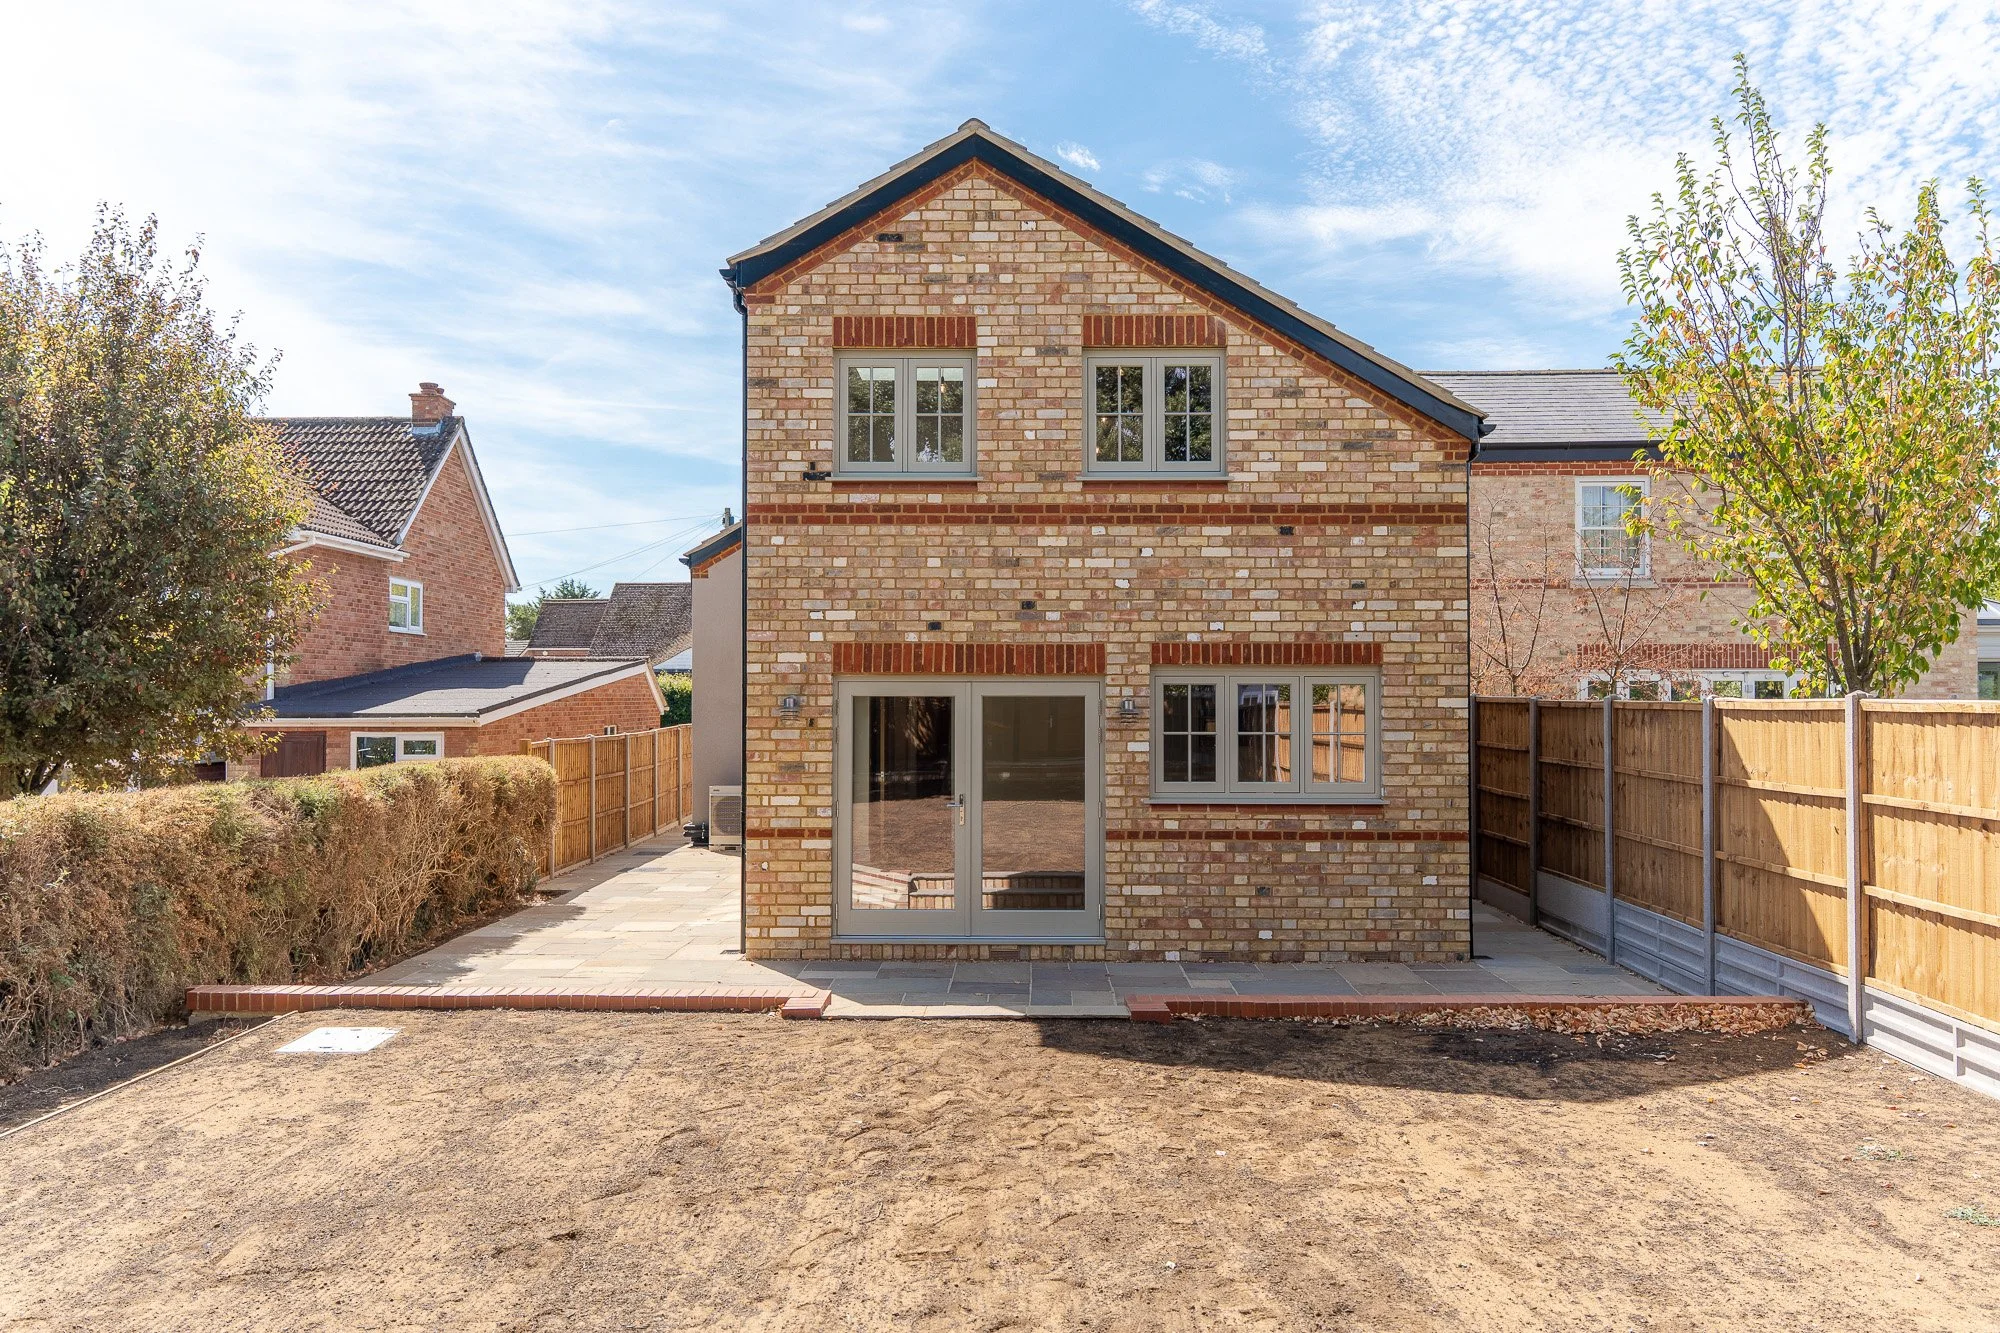
Another brick
in the wall
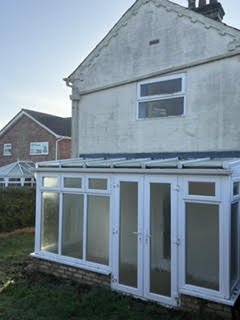
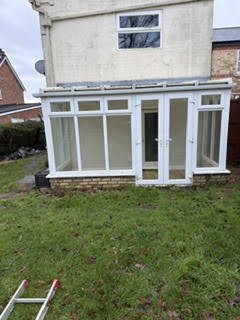
The first big decision to make sat around choosing what to do with the piece of land located within a historic and thriving Cambridgeshire village. The original plan was to extend and retrofit the existing property, which often seems like the most eco option when looking at the road ahead, but when the team reviewed what stood on the land, they knew the end result would be compromised, with poor energy performance at a significant cost.
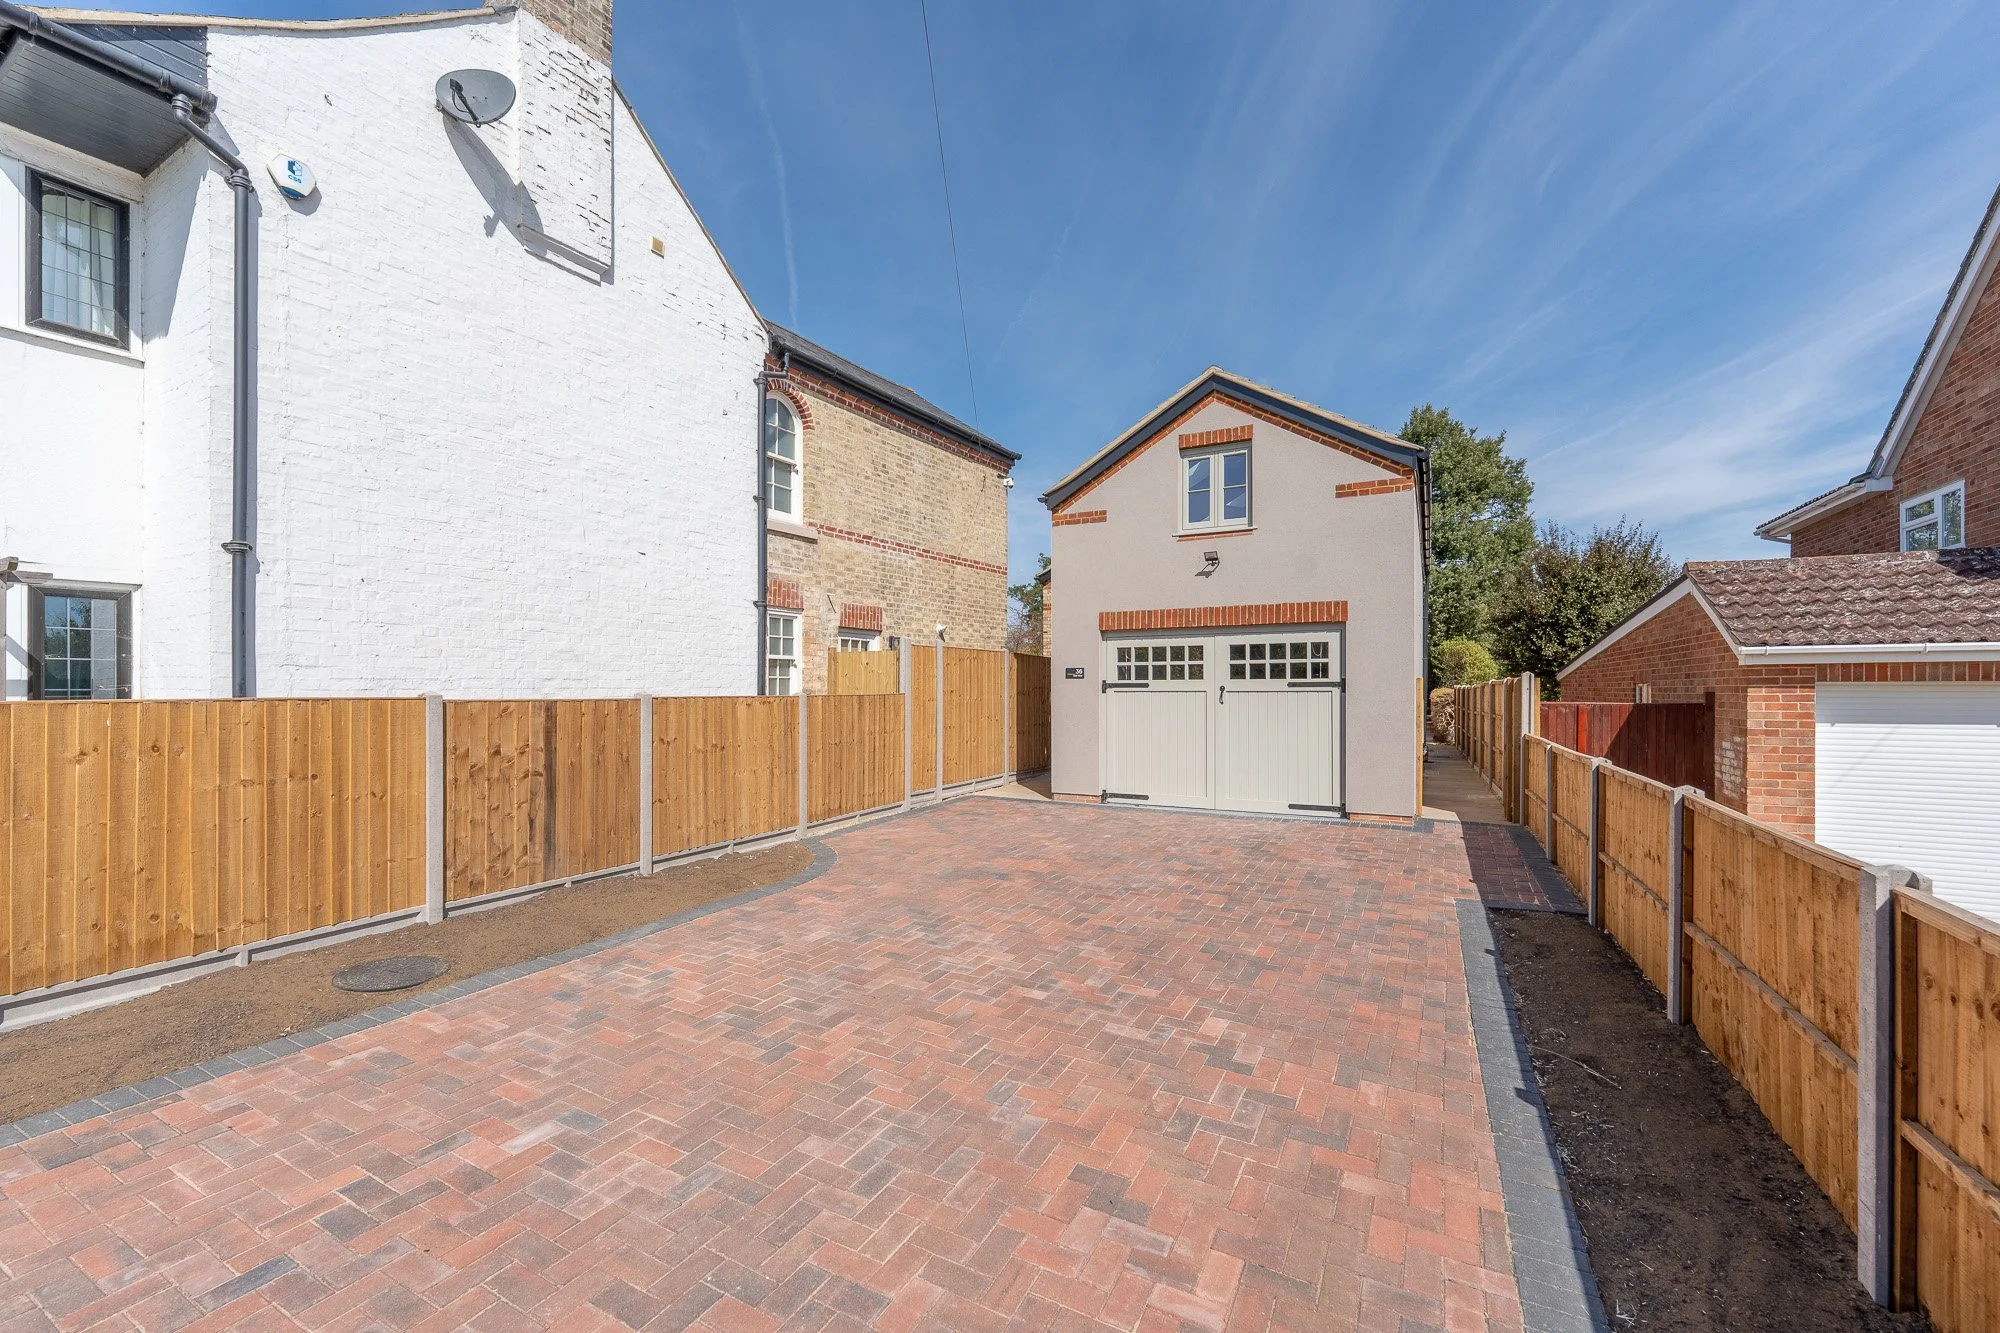
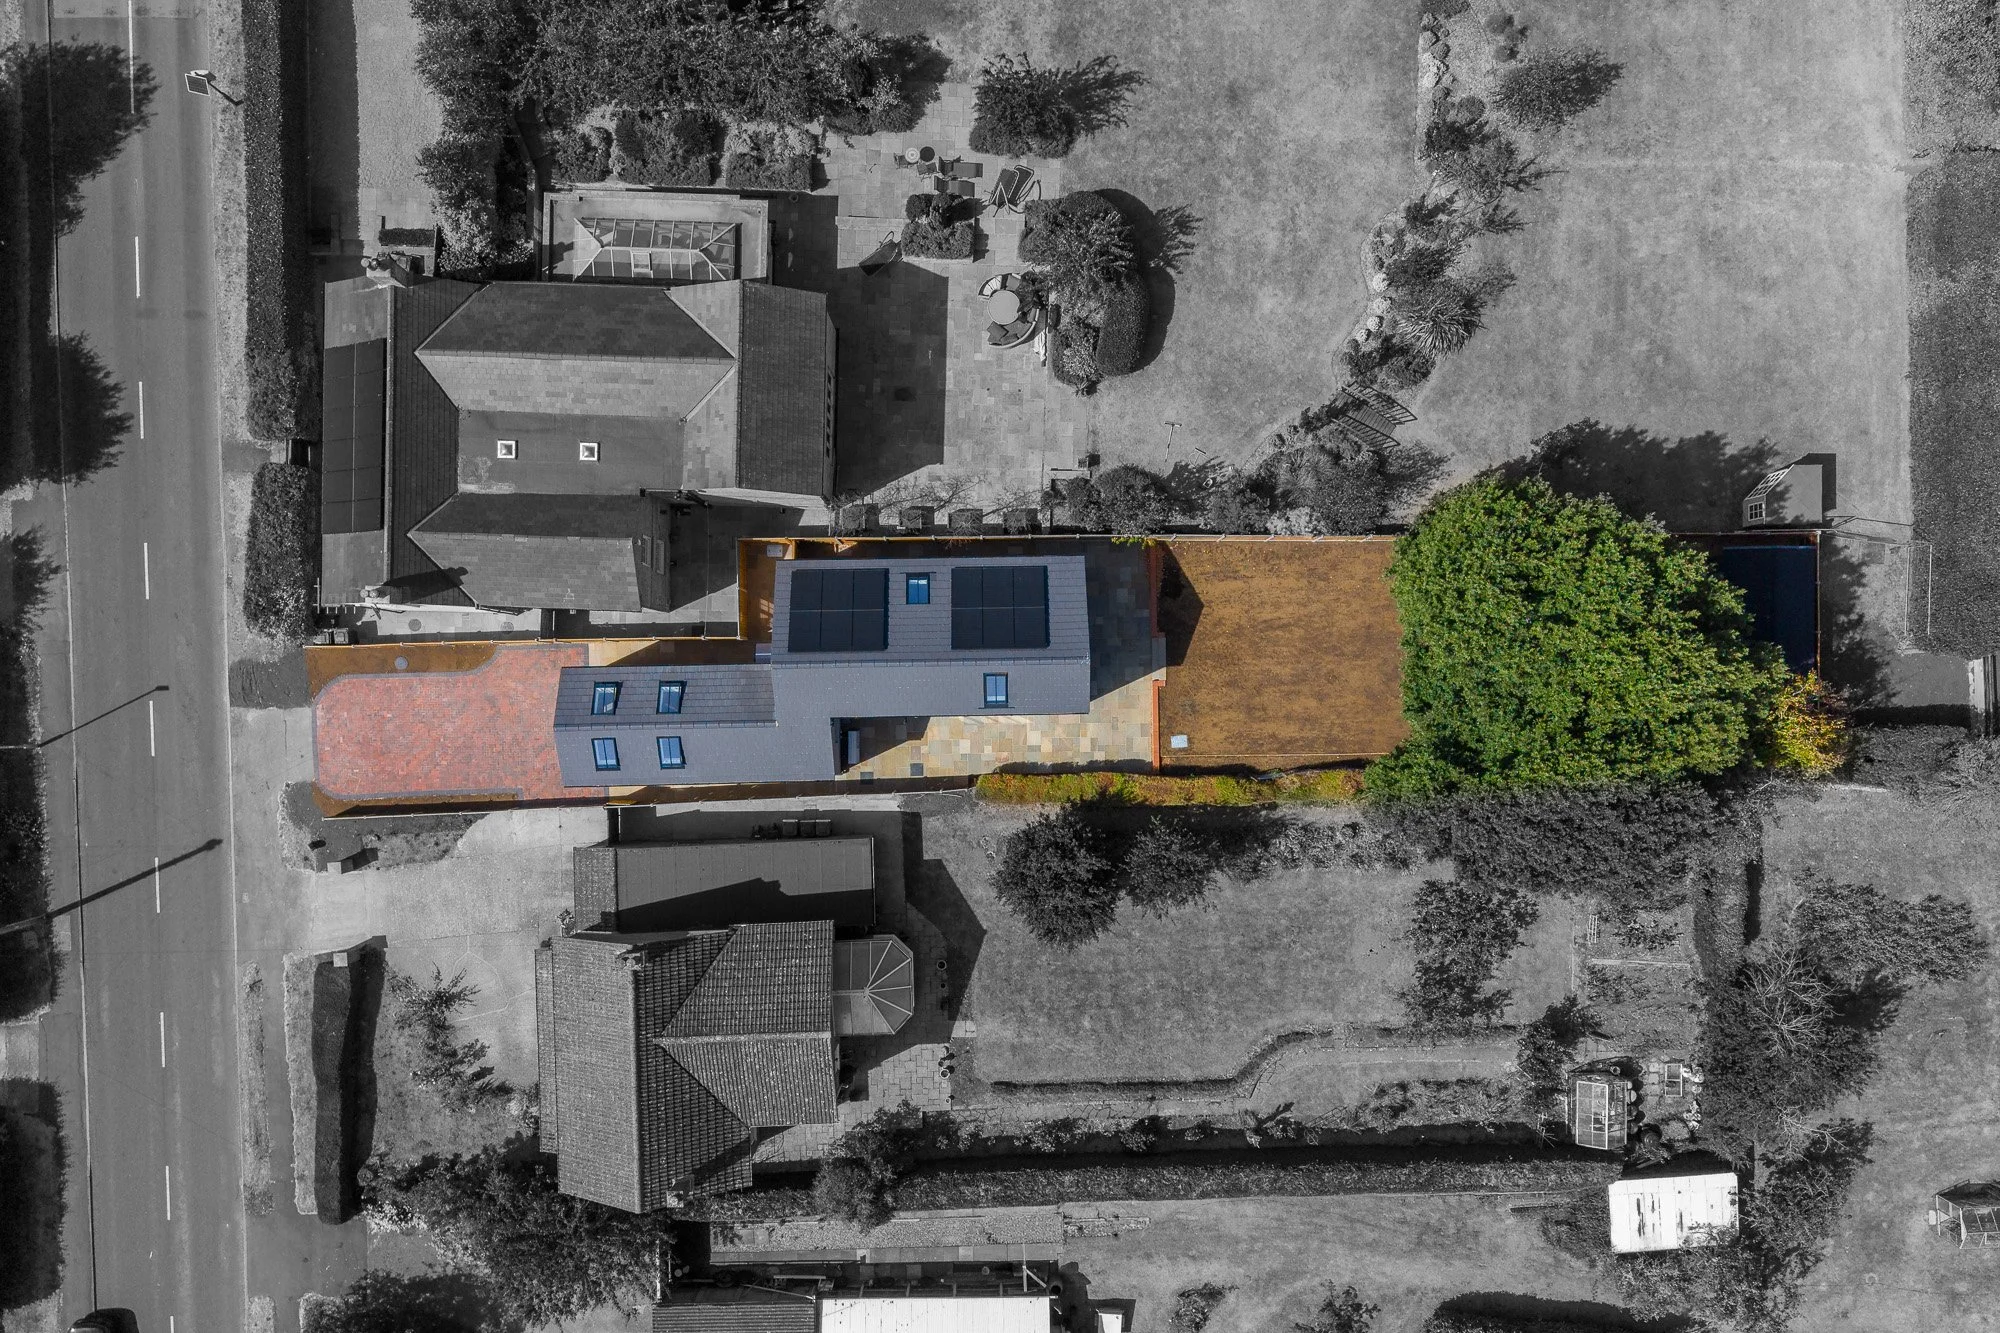
While the original house was modest, it benefited from significant space to the front of the plot, so the alternative option was to take down the original buildings and build on this larger footprint - which perhaps was not the most obvious choice for an eco-home, but oh, it really was.
With careful, considerate, and considered construction, or deconstruction, every single component of the original building was carefully taken down ready for the potential reuse market. In particular, this meant that the original facing bricks which had been painted over during the building’s 120-year life, were cleaned, catalogued, and saved for the rebuild - all 16,000 of them.
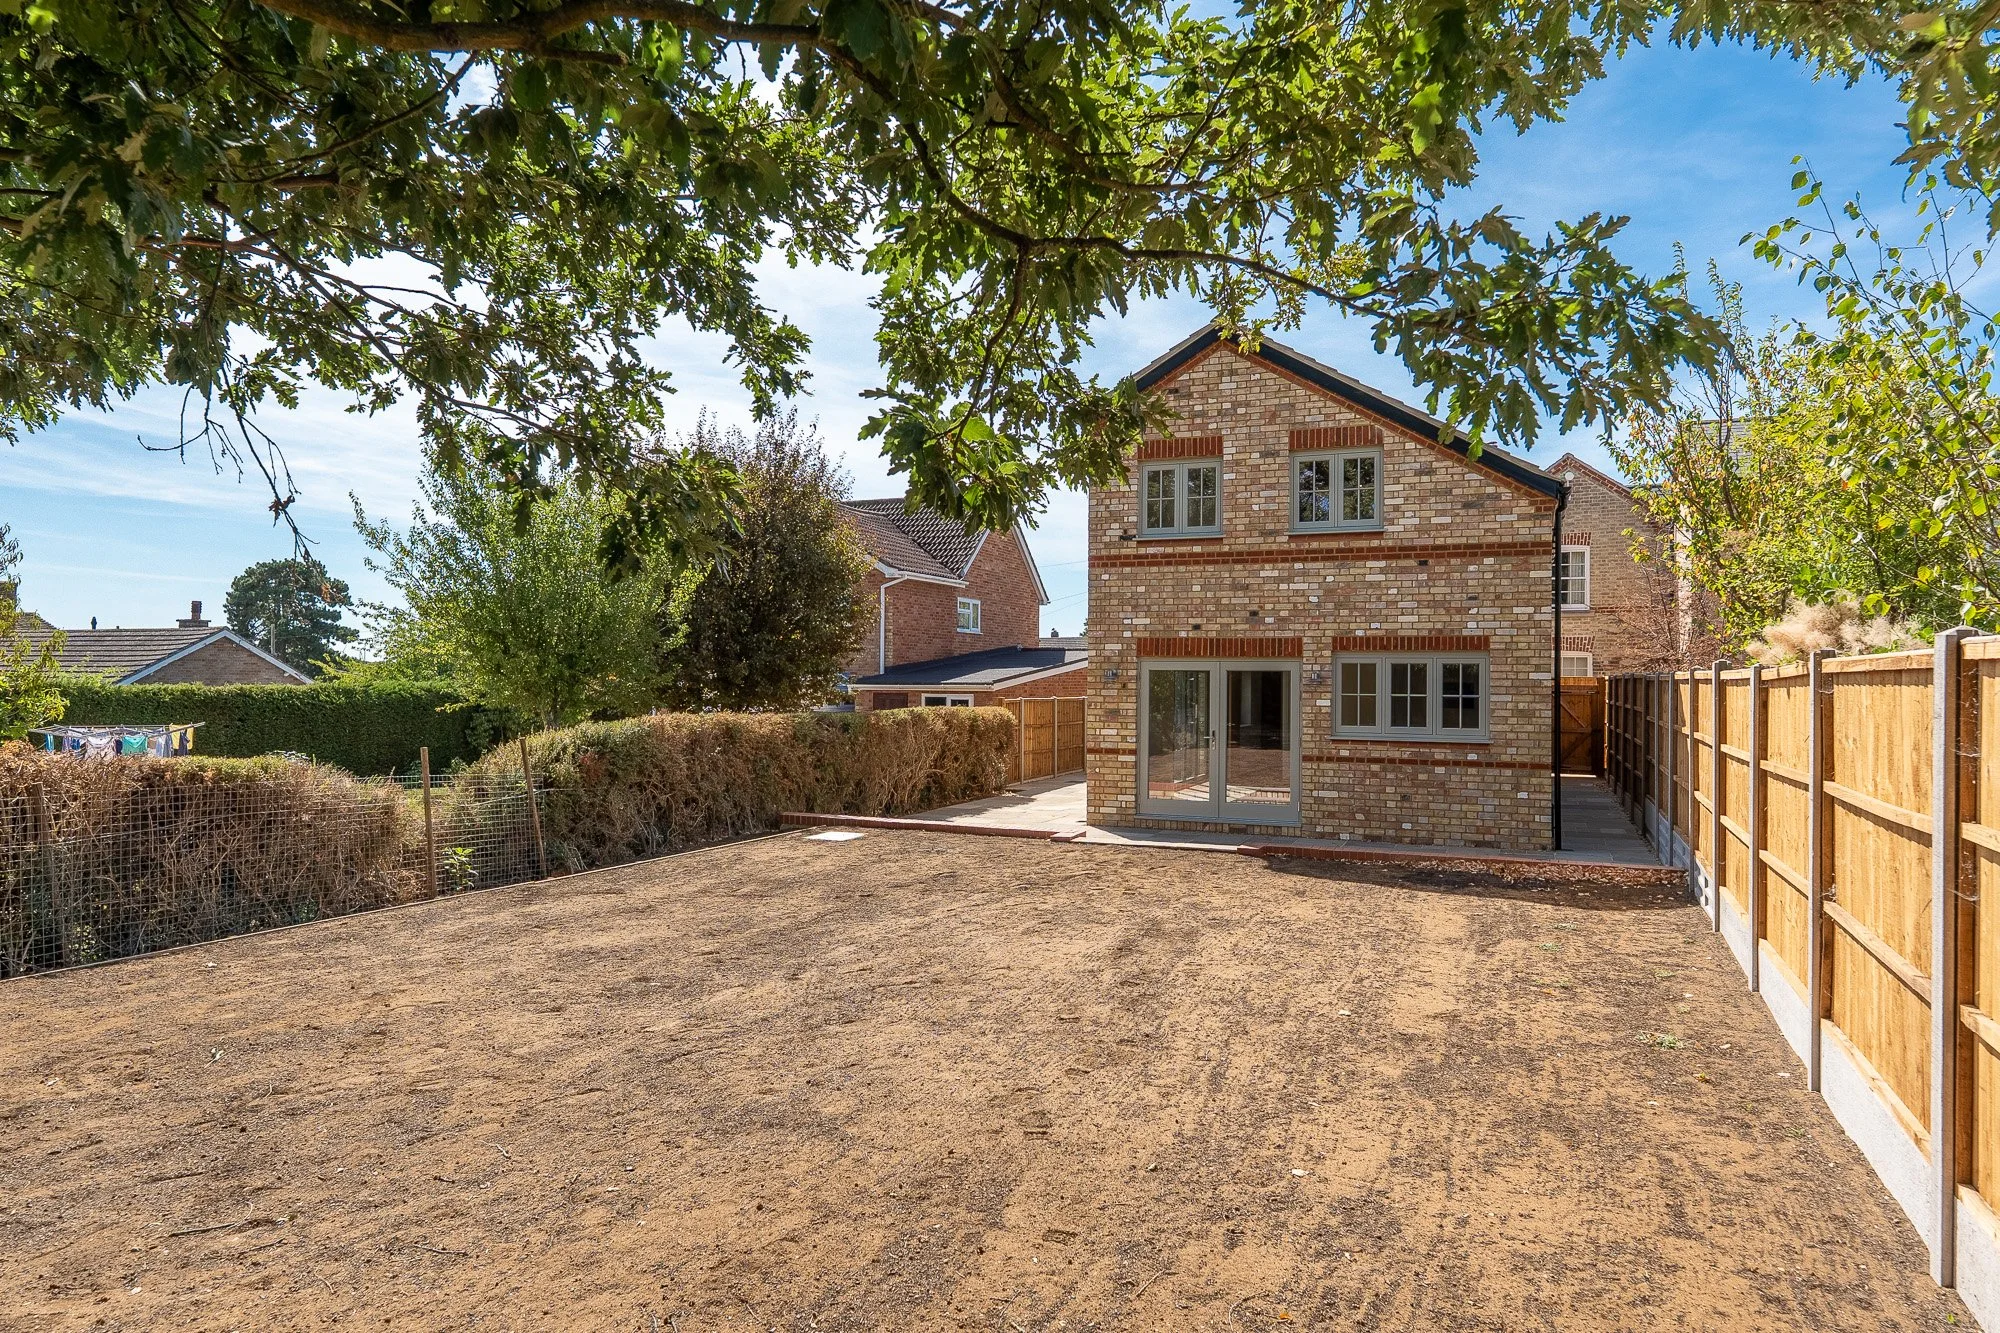
These bricks which had been laid with limed mortar, revealed what they originally looked like over 120-years ago, with 9,000 of those bricks to build with, creating a new home with not-so-new materials, building on the low embodied carbon principles of the project whilst releasing the surplus to be available for the reuse marketplace.
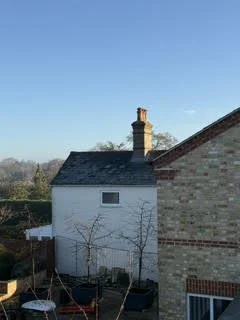
Before:
Building Better
With this project, we wanted to show that building better could be baked into a project - that you don’t need ground source heat pumps and bottomless pockets to make a difference and make an impact. We wanted eco to feel mainstream, to be accessible, and not a far-off distant dream of a sustainable future.
Smarter choices, truly skilled tradesmen, and a build that was better from the ground up all became part of a sustainable solution. From the quality to the air tightness, it landed us at the end of the project with an EPC rating of A, with the only additional thing to improve the profile would be a wind turbine.
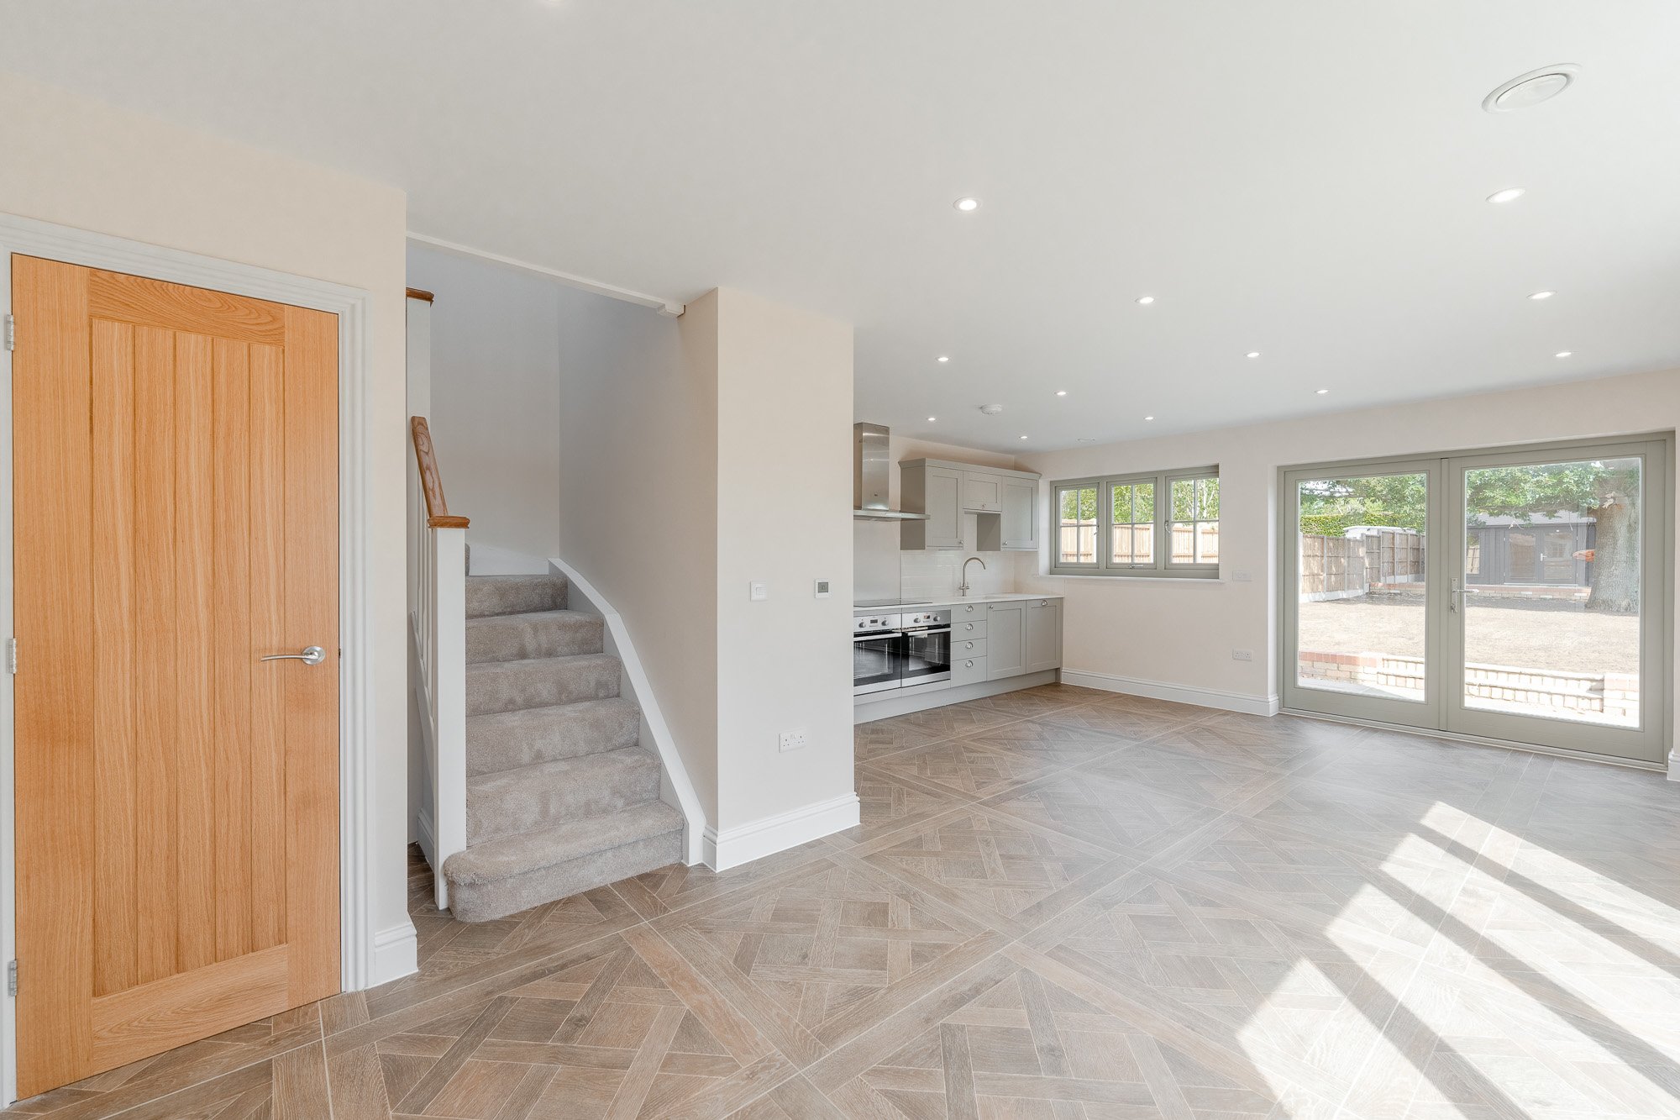
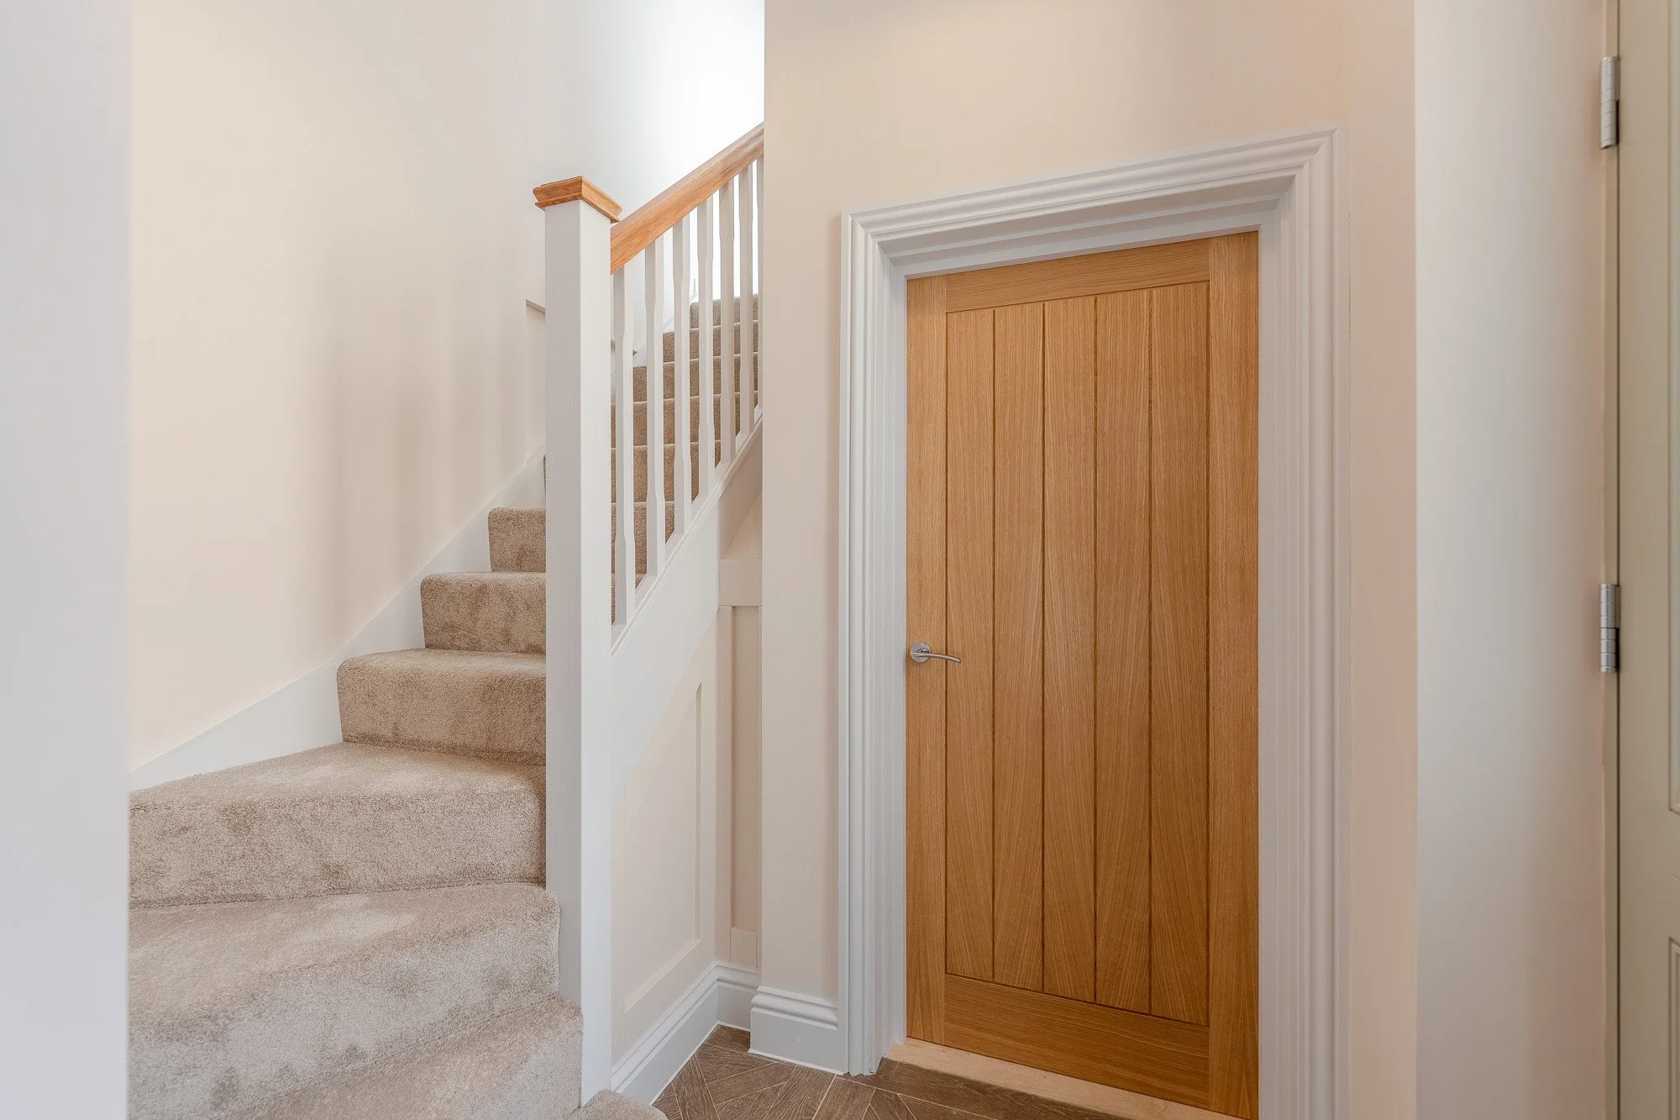
While this element of the build planned for the planet, we also wanted to plan for the people who would call this home, looking at window heights and the potential of the property to make sure future-disabilities would be met with kindness in this space, that this family home would see its future owners through every different life stage - somewhere they can stay, grow, build, and make their own.
When we talk about building better, planet often takes centre stage, but another element that was important to us was the community and in particular the neighbours. We wanted to be considerate throughout the process, mindful of their time and age, and not to be disruptive to their routine, lives, and living space. This meant we became incredibly communicative, carried out a number of jobs on their property as well as the one we were building, and they were all too happy to tour the finished house and see what we had created. Better for planet, yes - but always better for people, too.
”
Saving money,
balancing budgets
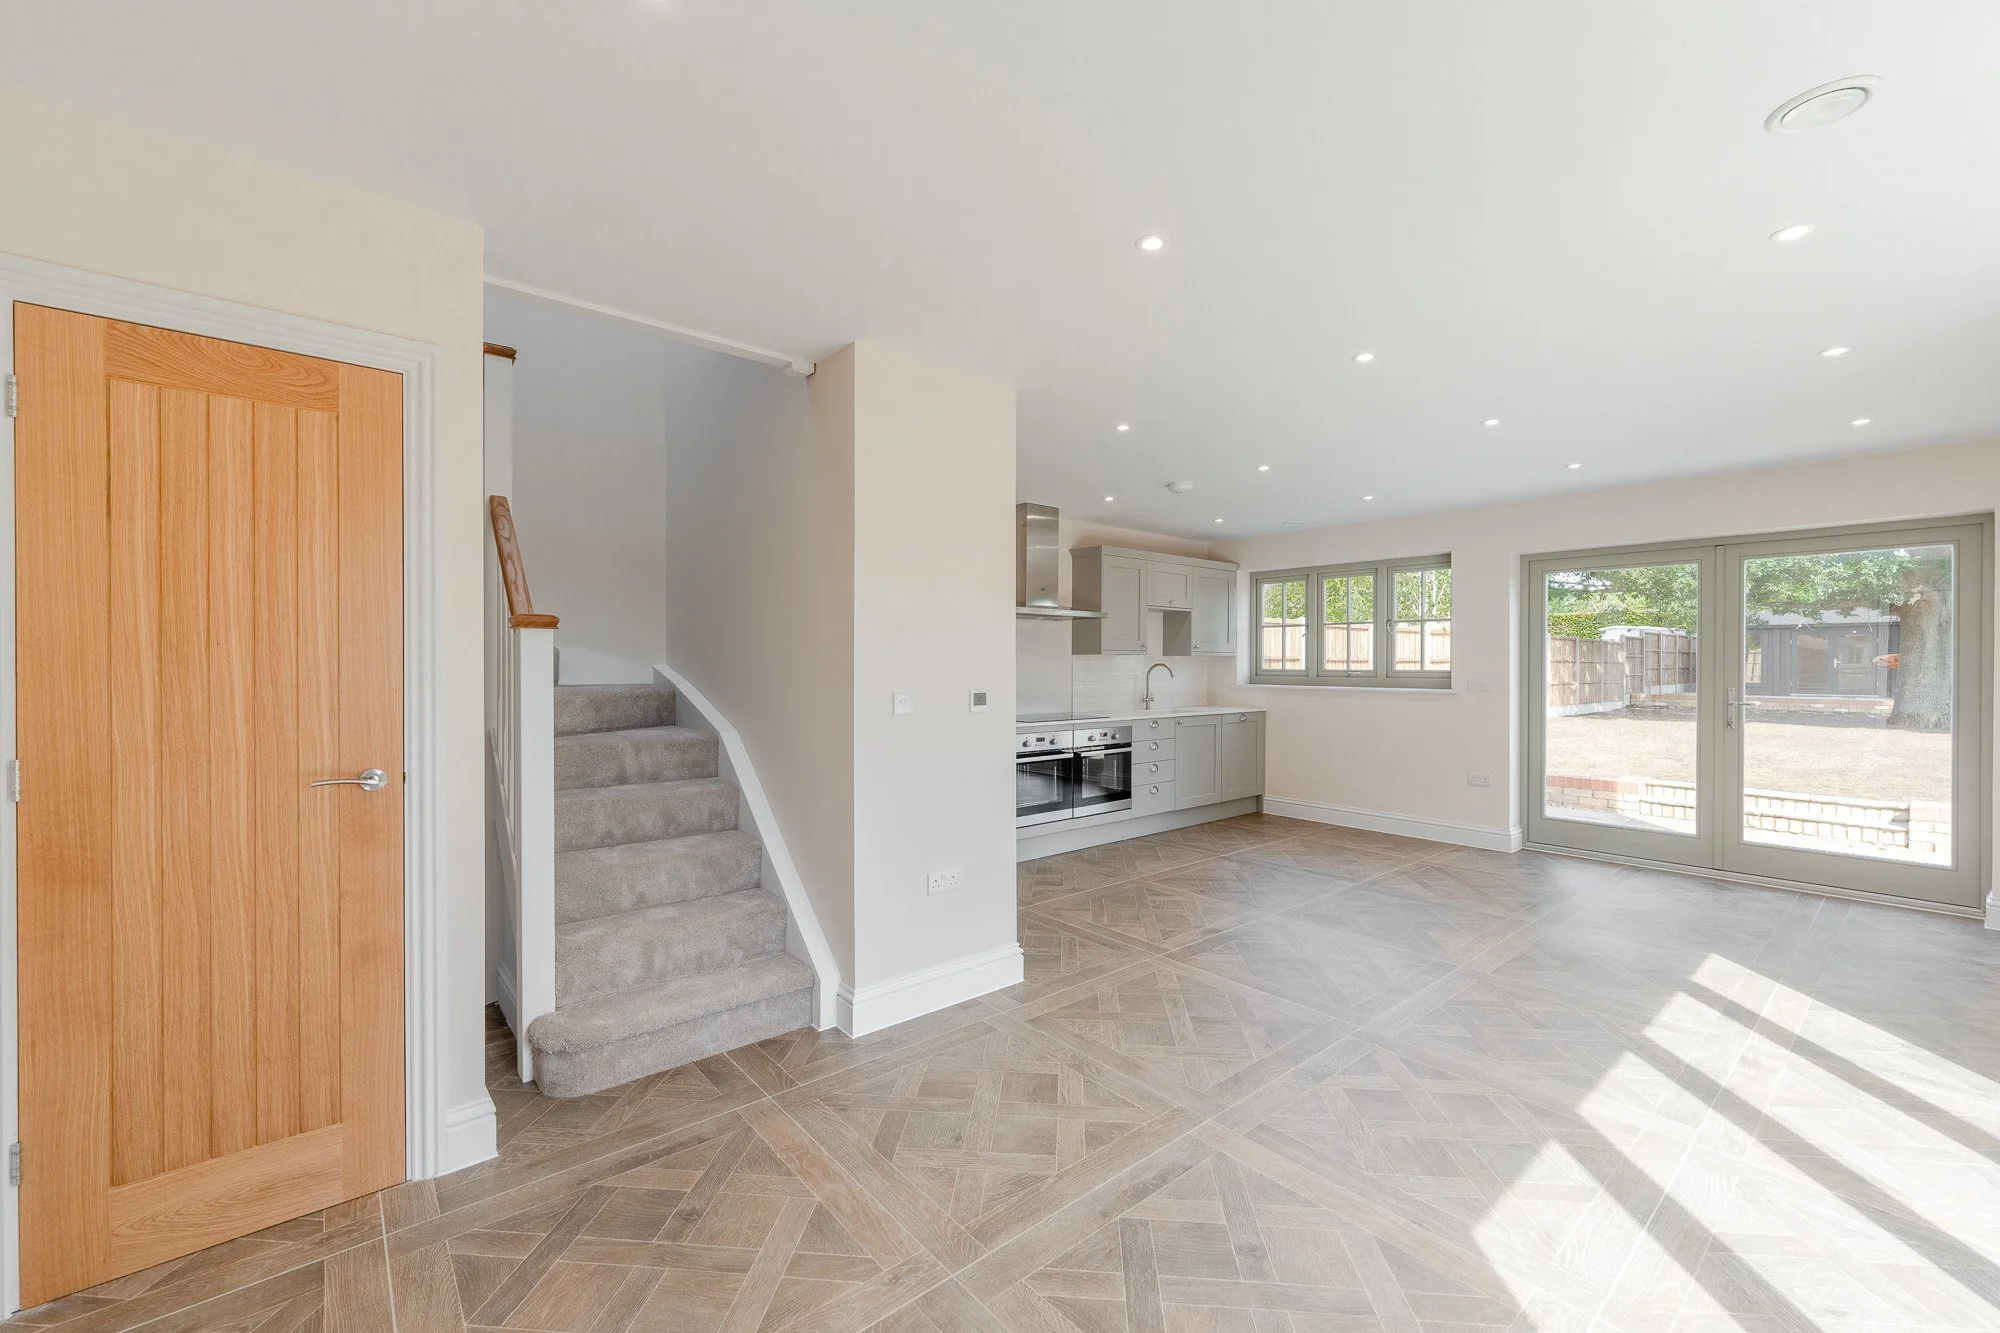
This build will cost around £300 a year to run, with ASHP, MVHR, underfloor heating, solar panels, battery storage and electric car charging built in as standard. This was an important consideration, using minimal tech and tools to make an eco-home an accessible home, showing that saving money need not cost the earth or your entire savings account in the process.
But, it would be remiss of us not to share that choosing eco practices and specifically the clean-up and cataloguing of the materials added roughly £30,000 to the build cost, which was worth the added cost to build in line with our principles, but a cost to consider, nonetheless.
One of the perverse aspects, from a government which is supporting the Net Zero policies is that, the current VAT rules which benefited this property is that a new build is nil rated while retrofit has no exemption, which is a significant spending drag to potential retrofit upgrades.
All of this, along with our experience in the commercial fit out space allowed this project to be a learning lab for the team to test the limits of what was possible in a residential space, and just how doable it is for the average homeowner looking to create an eco-home.
Trash and treasure
We wanted to ensure that none of the materials we took down from the old build went to waste. We worked with Reusefully and Urban Miners to catalogue each piece of material so it could go on to find a new home. One of the highlights of this process was selling the old timber from the project to a local young carpenter who made a series of rabbit hutches out of the wood. Not our most expected next step on the journey but one we are very proud of nonetheless.
The old
Oak tree
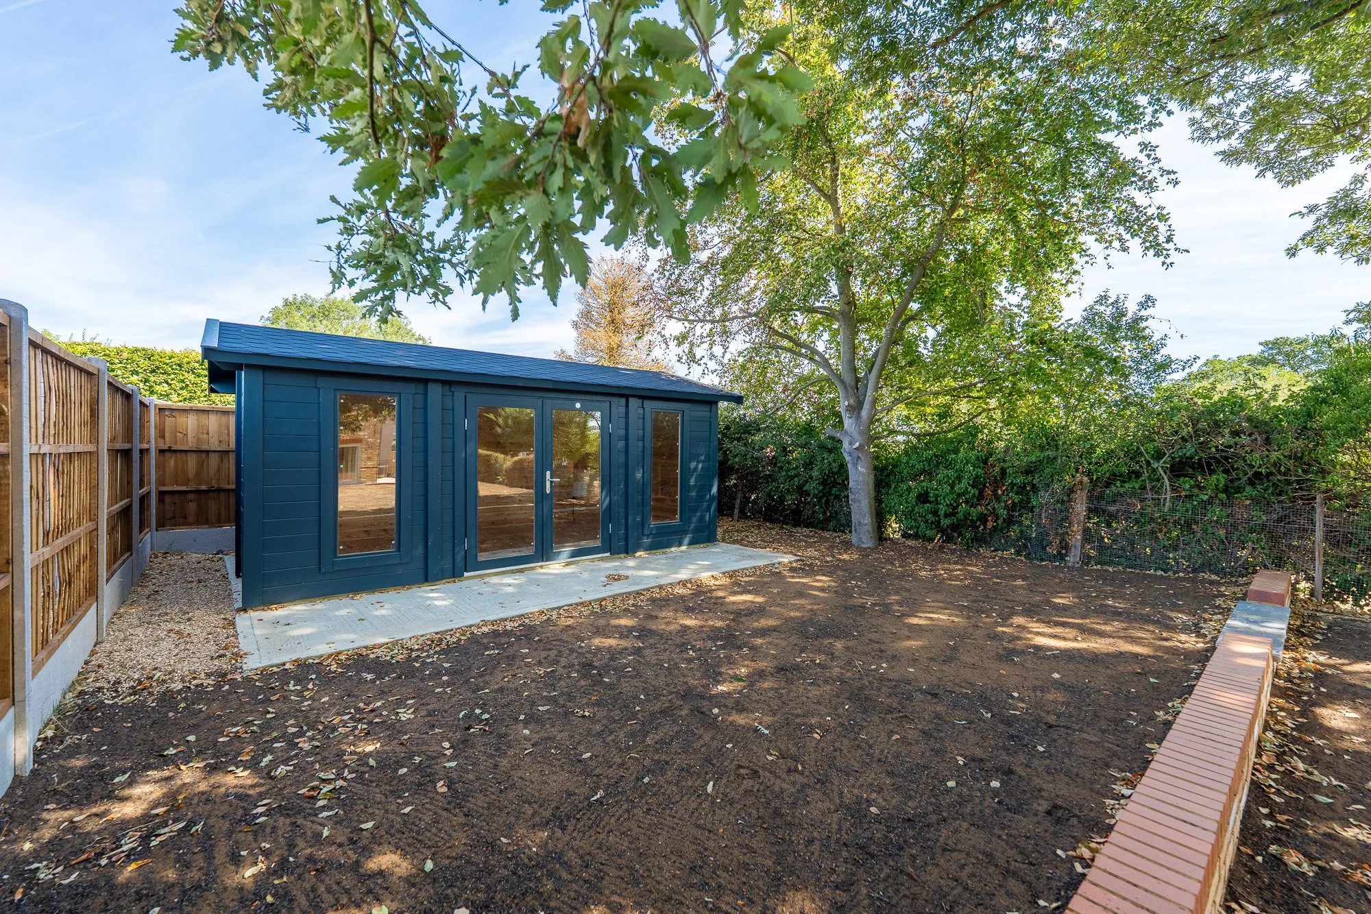
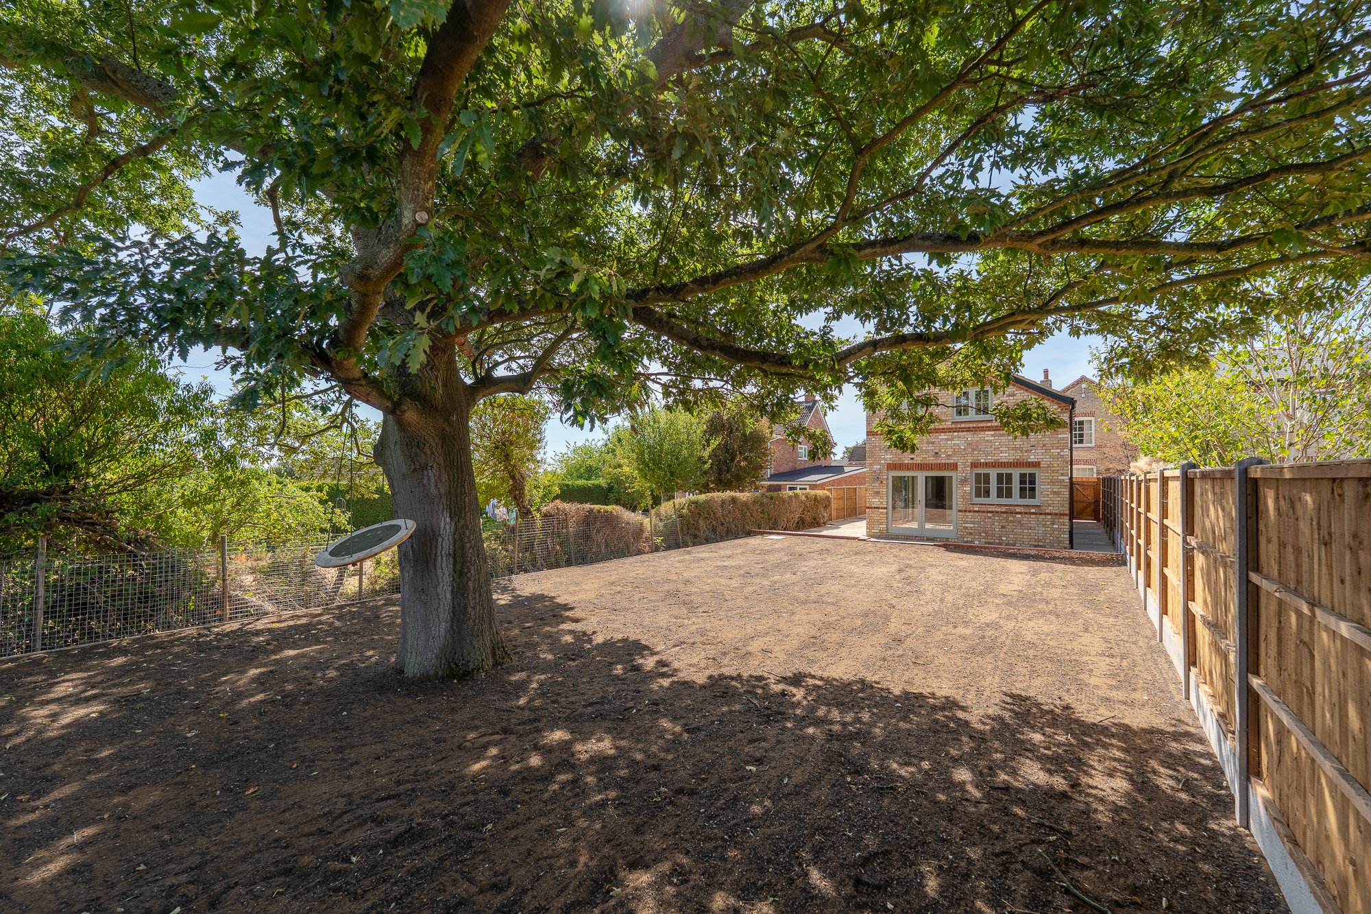
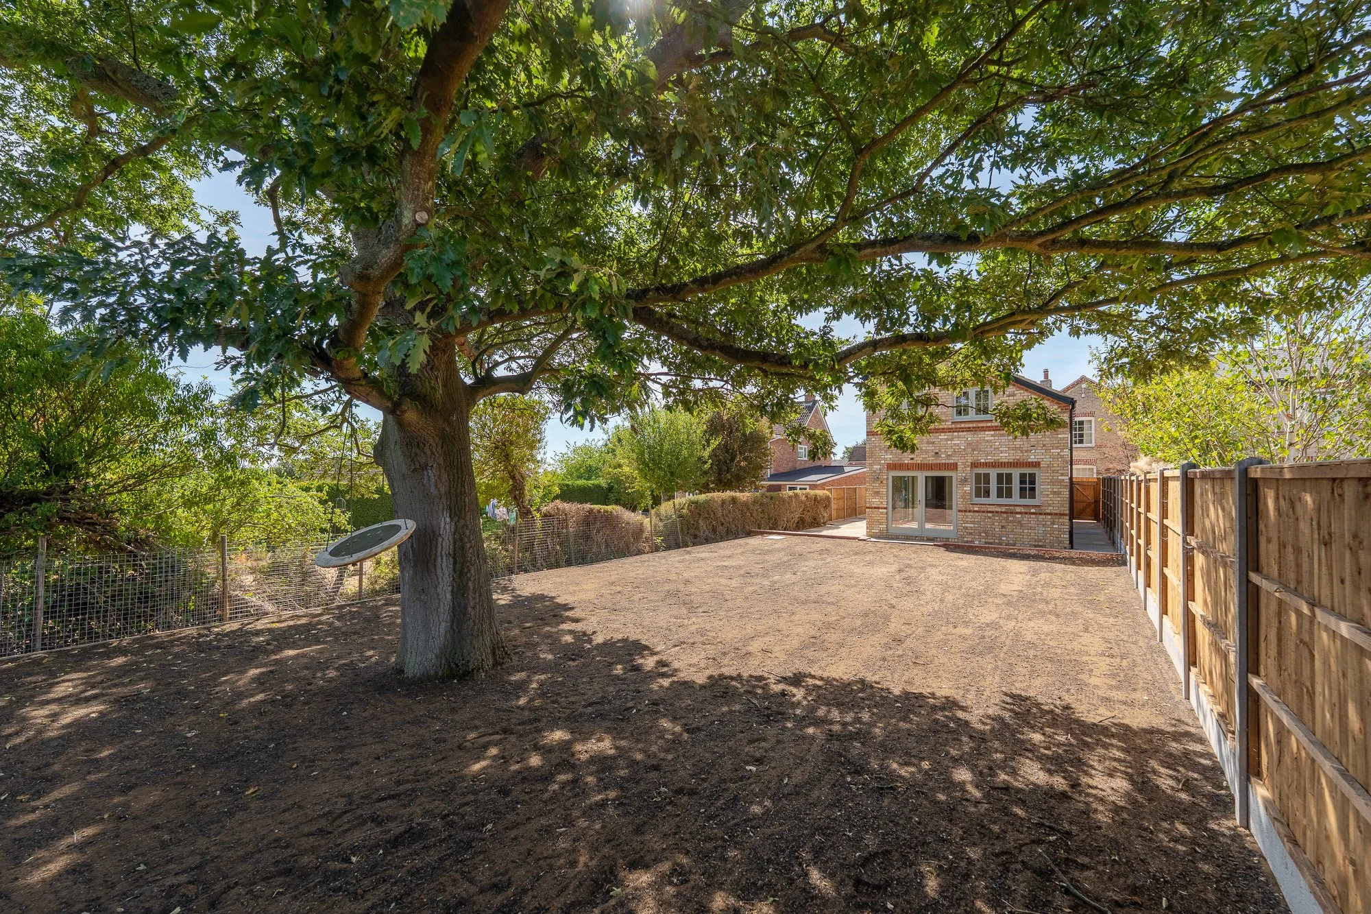
In the back garden stands an old oak tree. While it would have been easier to take it out rather than work our plans around it, that was never going to be the case. Standing tall, standing proud, and offering much-needed shade on the hottest summer days as the team worked on the build. Giving back to Nature, and of course she gives back to us.
Truly local
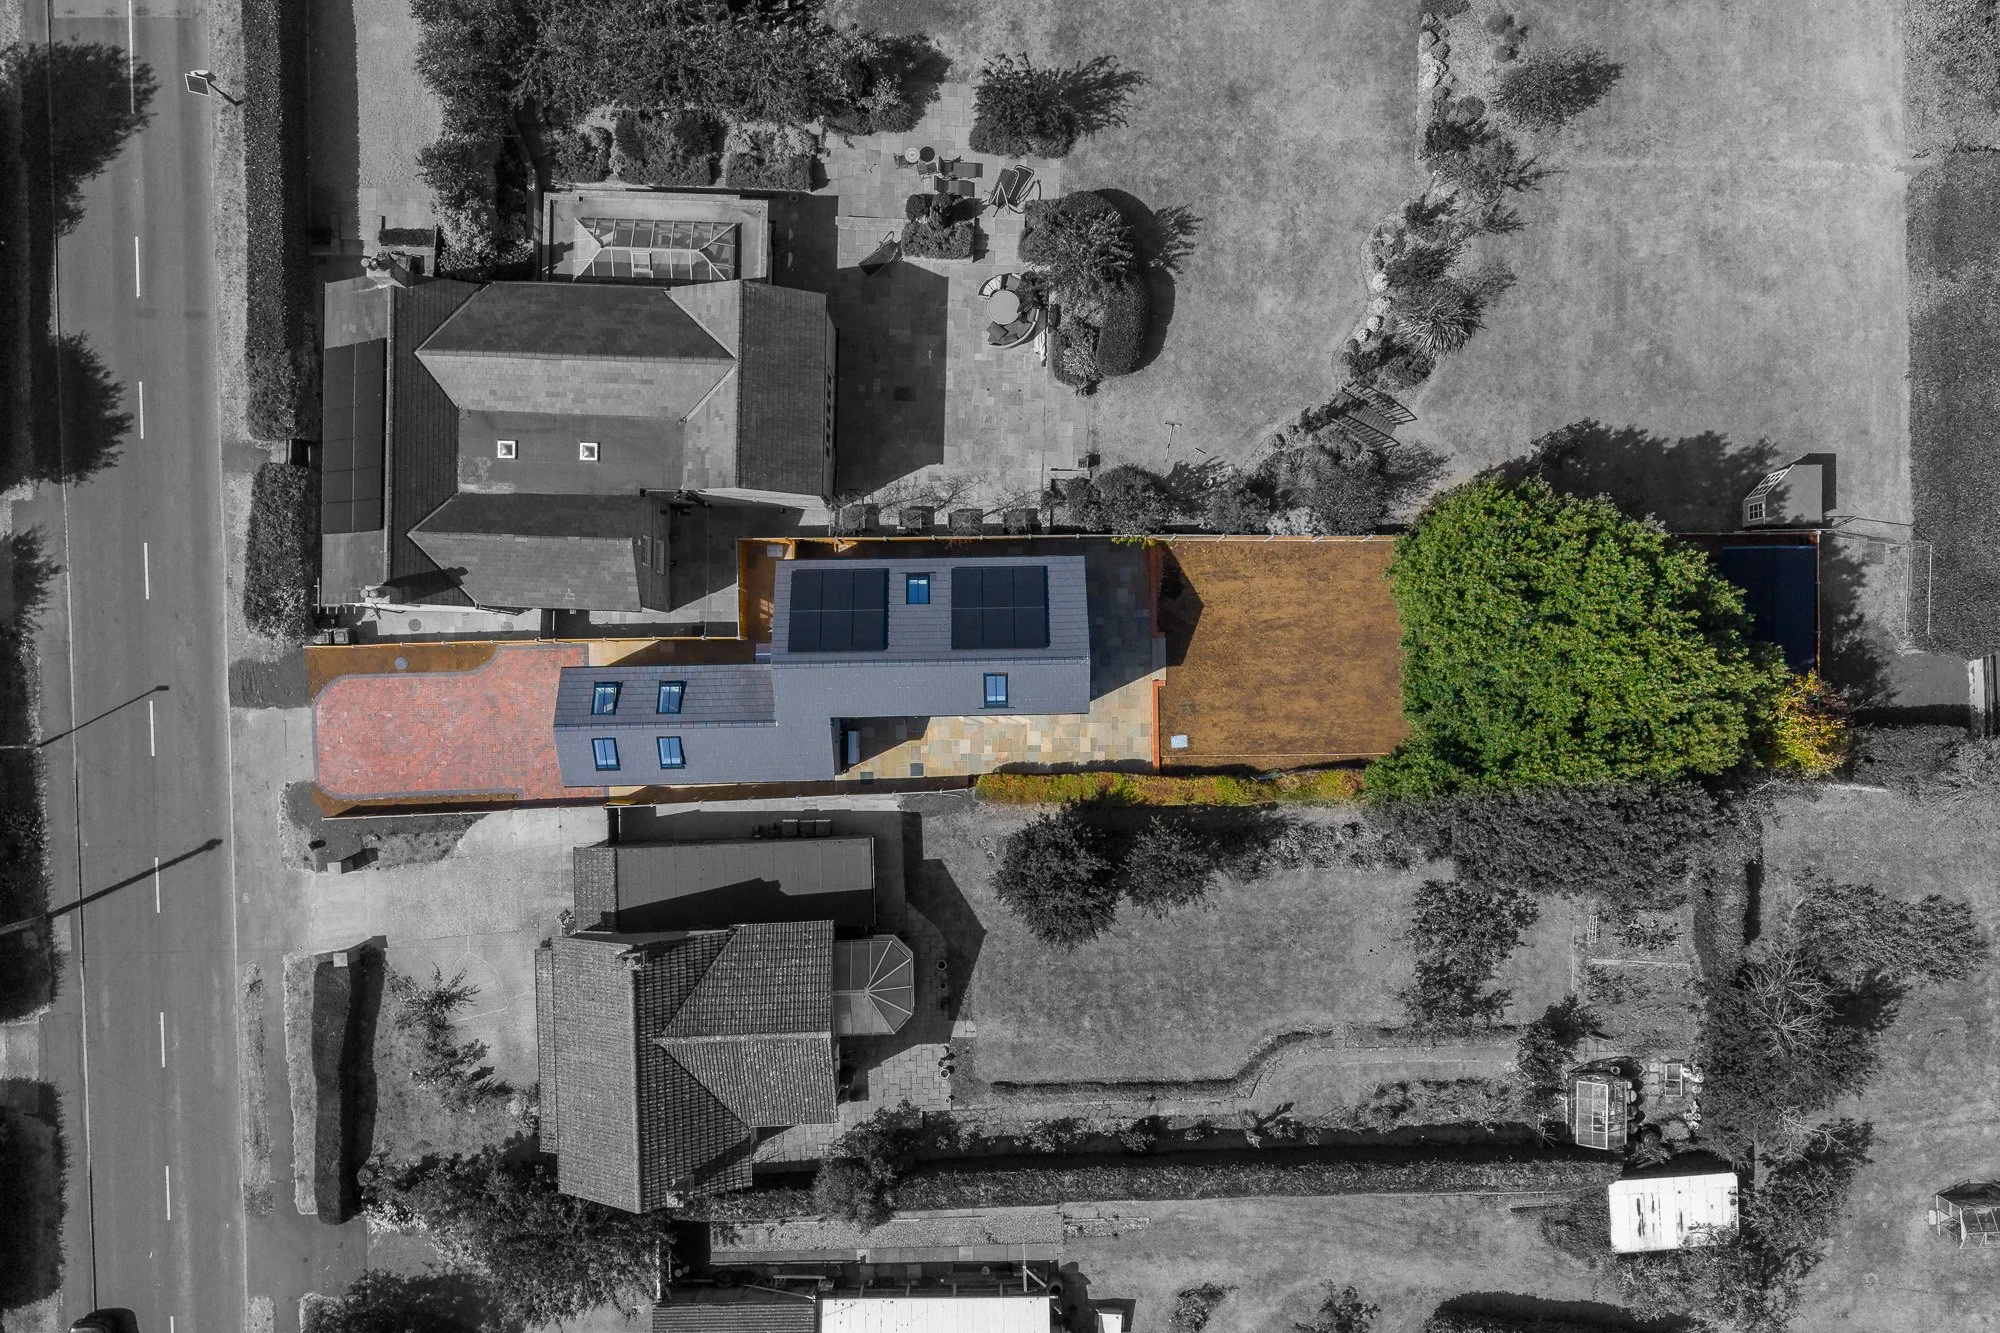
The partnerships that form as part of these projects are always one of the greatest joys. The project employed a 75% local workforce, working with skilled tradespeople from within a 10 mile radius of the home. The skill of the team is one that truly brought this project to life, making sustainable choices the obvious choices through their knowledge, experience, and attention to detail throughout the process. This is a thread that runs throughout each project and space at Lumybel, employing a trusted team of experts who can deliver their skills with precision, attention, and care adding true value to each project.
Ready for a
new chapter
The build is complete and we’re taking stock.
A residential project that took our commercial principles on board to create an eco home fit for the future. At its core, it is a prime example of how retrofit isn’t always the best or the most sustainable solution. Sustainability often speaks to planet, but financial sustainability and long-term value also come into the equation, balancing what is best for people, planet, and profit.
Despite deconstructing the existing property to make way for the new, no material was wasted and over half of the original bricks were used in the build, bringing old to the new and building a home that will last another 120 years and then some. Naturally, this also saved considerable ‘embodied carbon’ as less material required disposal and transport to and from the site, another added bonus.
The house is on the market and looking for its next owners. One chapter complete for us and plenty of learnings for the next project in our pocket. More on that soon.